150.1.5.A
Brookside
3 Bedroom
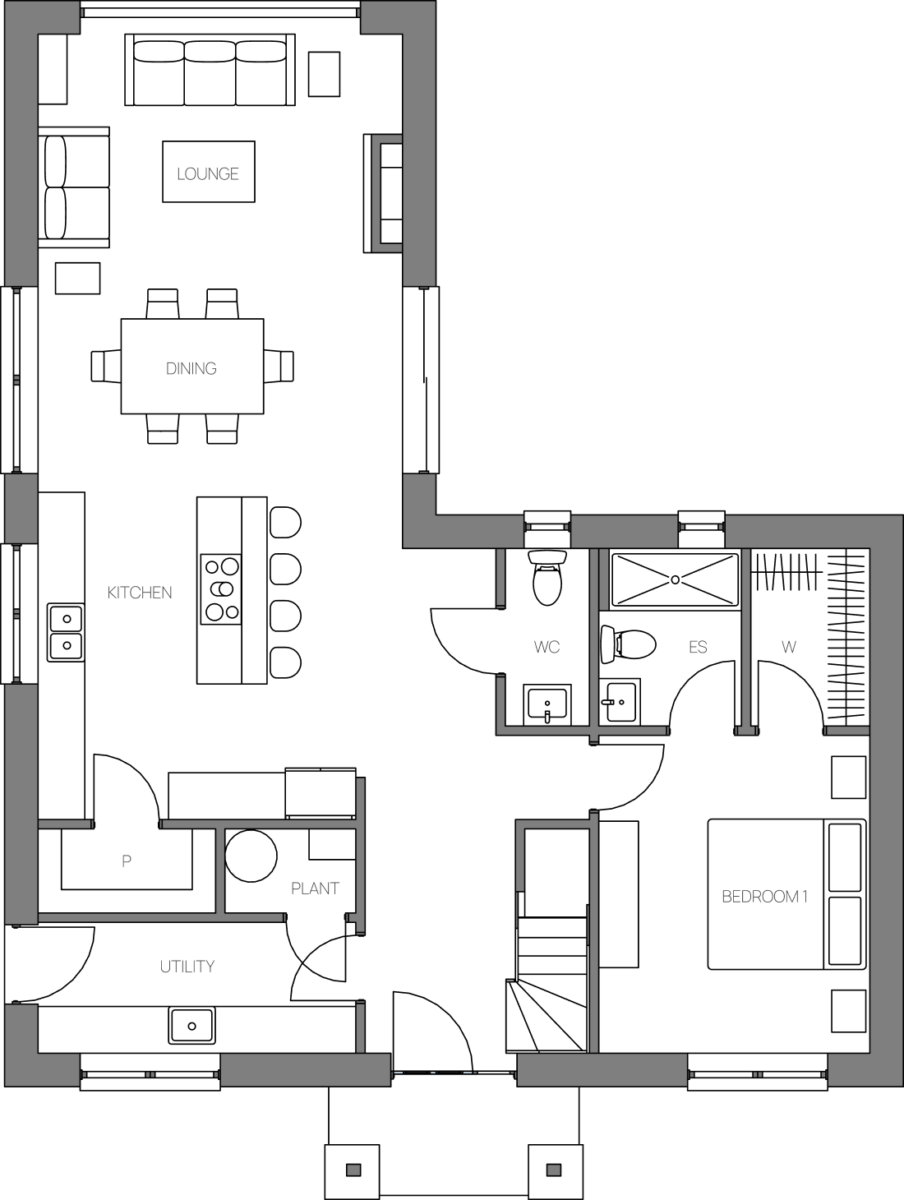
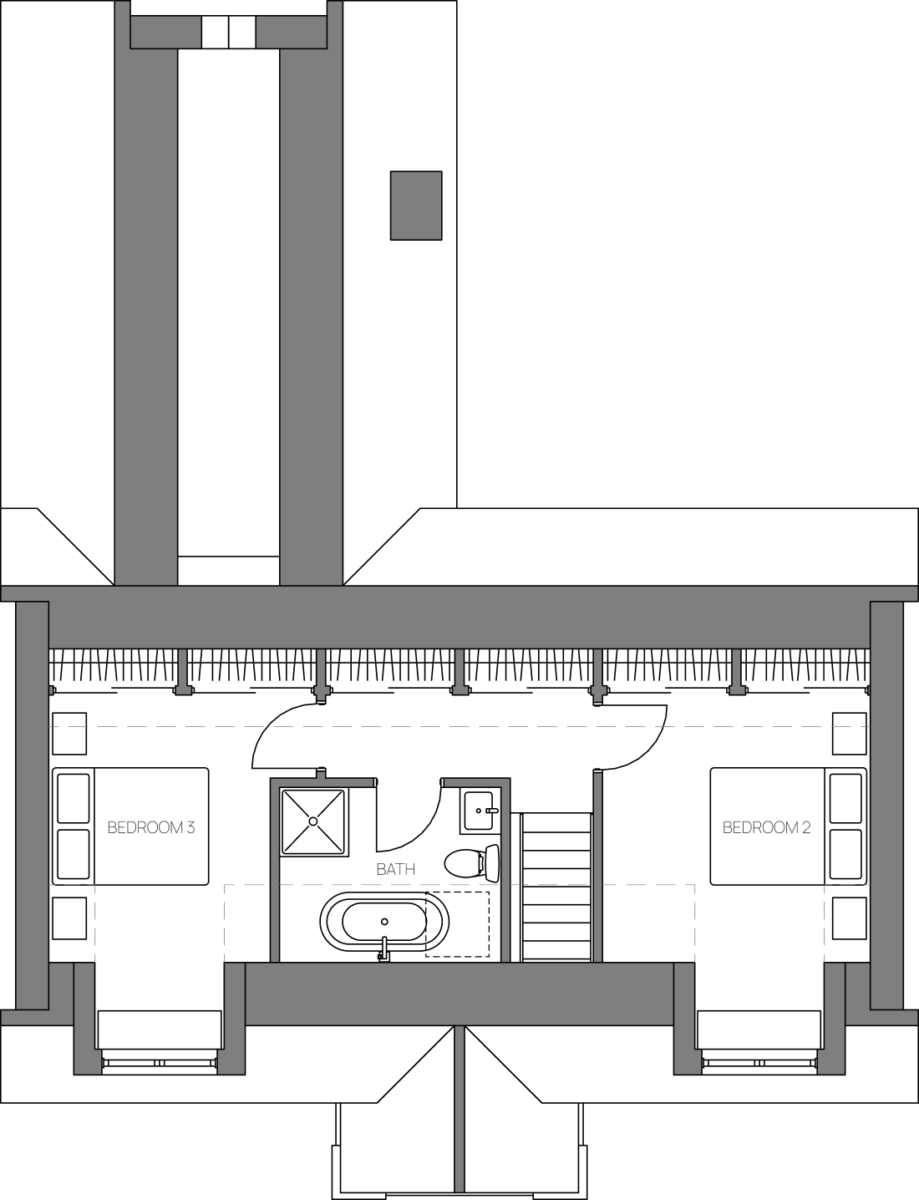
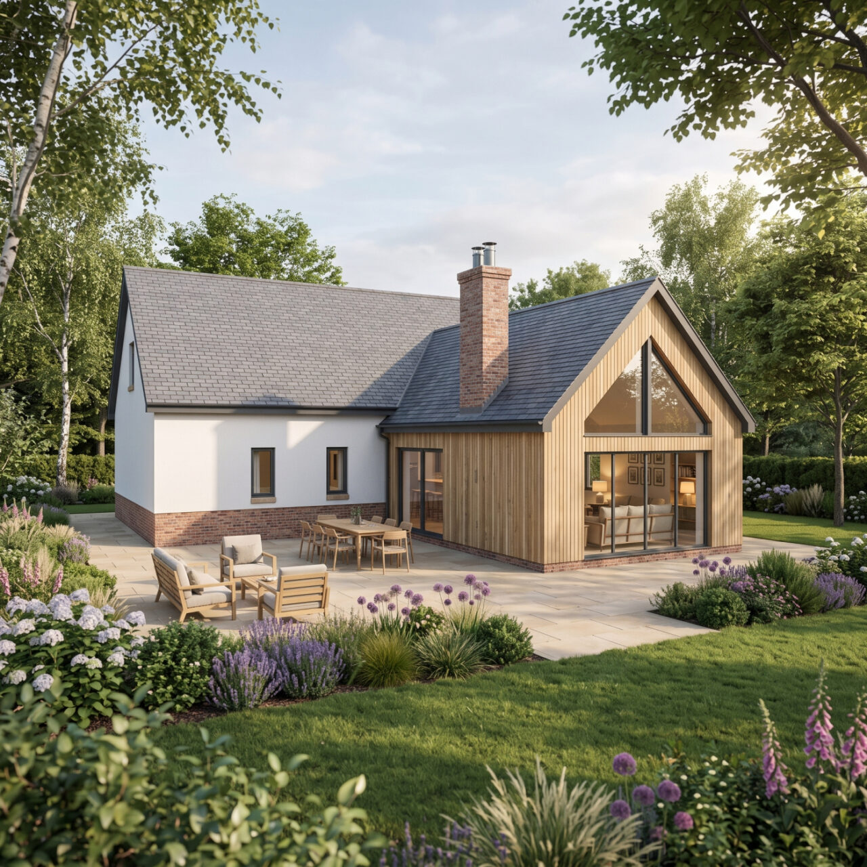
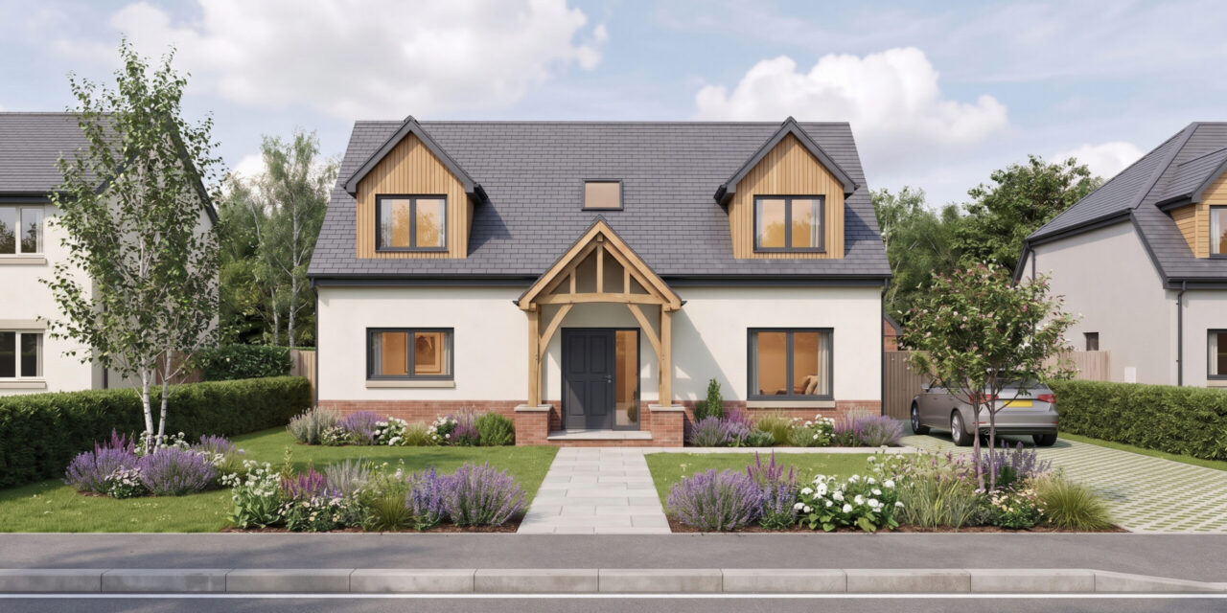
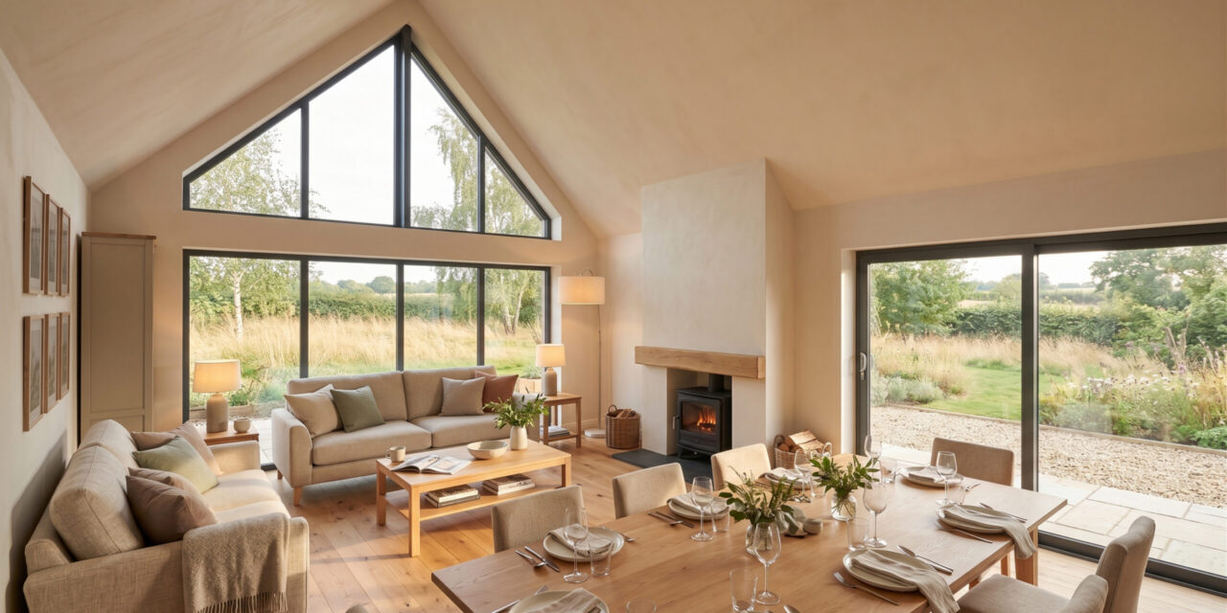
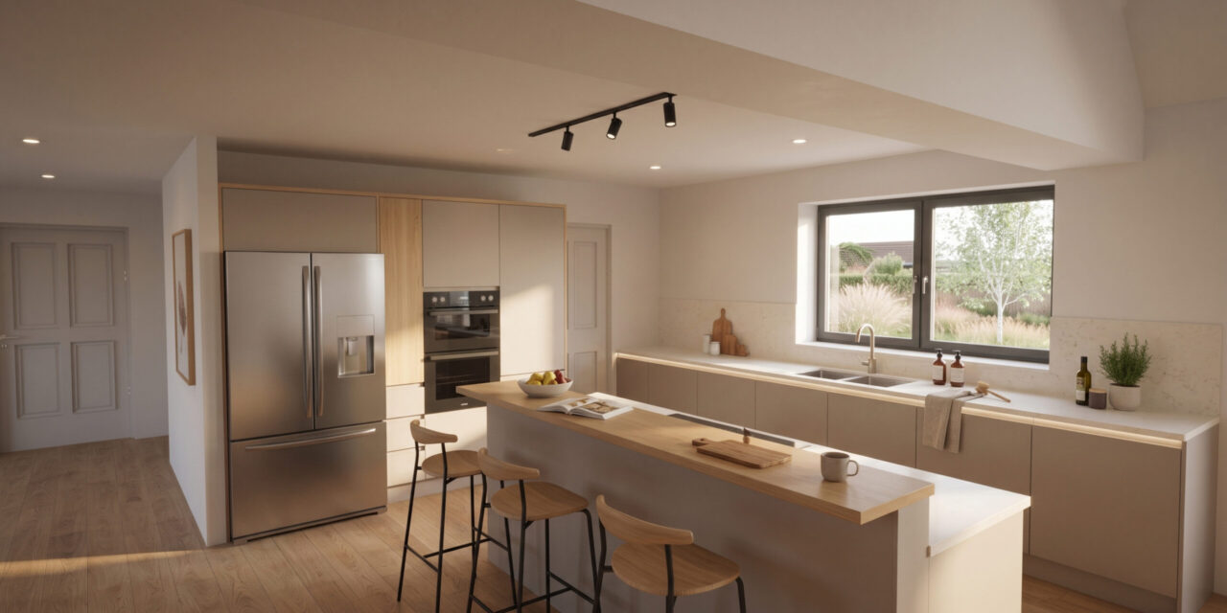
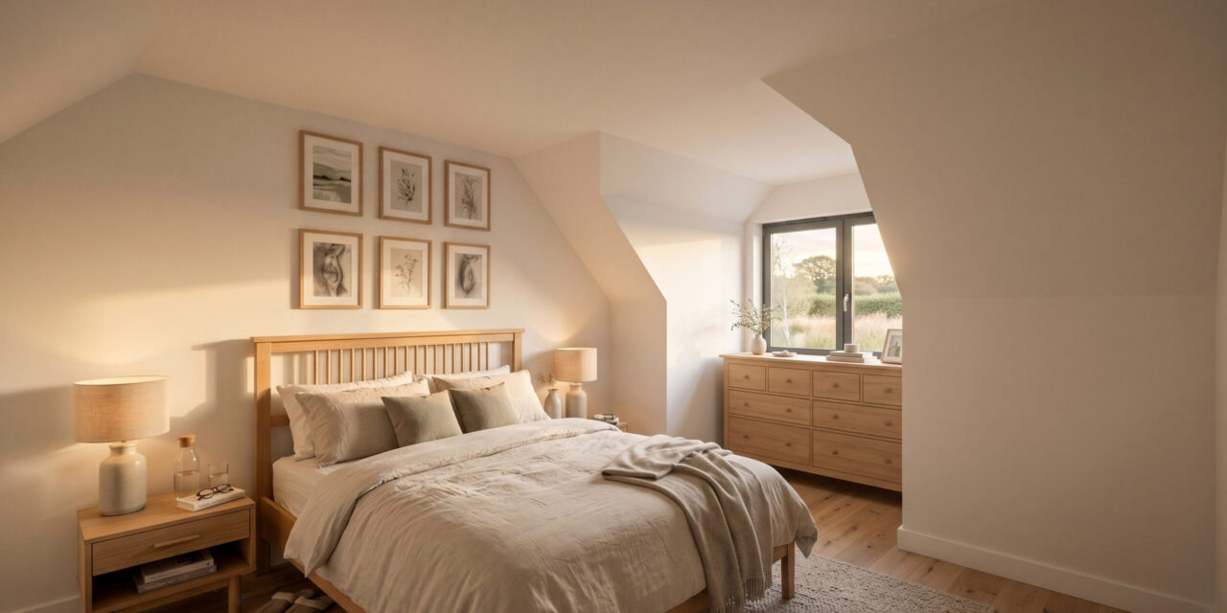
Brookside combines the familiar character of a traditional dormer home with a more contemporary approach to living at the rear. The main bedroom suite is conveniently positioned on the ground floor, with two further bedrooms tucked into the roof space above. At the heart of the home, a well-proportioned open-plan kitchen, dining and living space extends into a vaulted gable, creating a bright and impressive connection to the garden.
Scroll Down

House Specifications
- Gross Internal Area 149m²
- Gross External Area 126m²
- Ground Floor Area 53m²
- First Floor Area 49m²
- Frontage 11540mm
- Depth 13940mm
- Ridge Height 7.1m
AI-Rendered Visualisations Created from the 3D Model
These renders work as mood board images showing generally how the internal space could look like different architectural styles and furniture. The purpose of these images is to support 2D plan drawings and to help understand the shape and feel of certain areas of the dwelling. These images are created using a working 3D model and prompted with certain attributes. Output images are indicative and often quite "dreamy" as the AI engine behind them is evolving and developing, but it manages to capture intended essential matters from the model.
Last updated August 2026.
Floor Plans