200.2.B
Suncrest
4 Bedroom
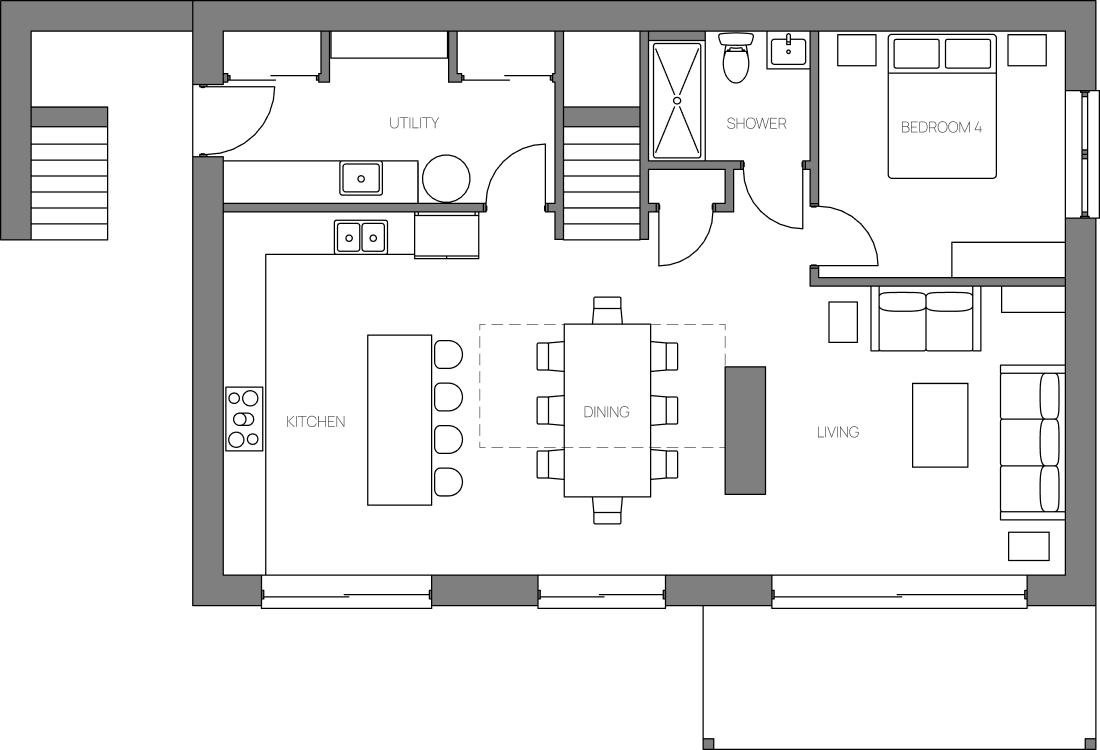
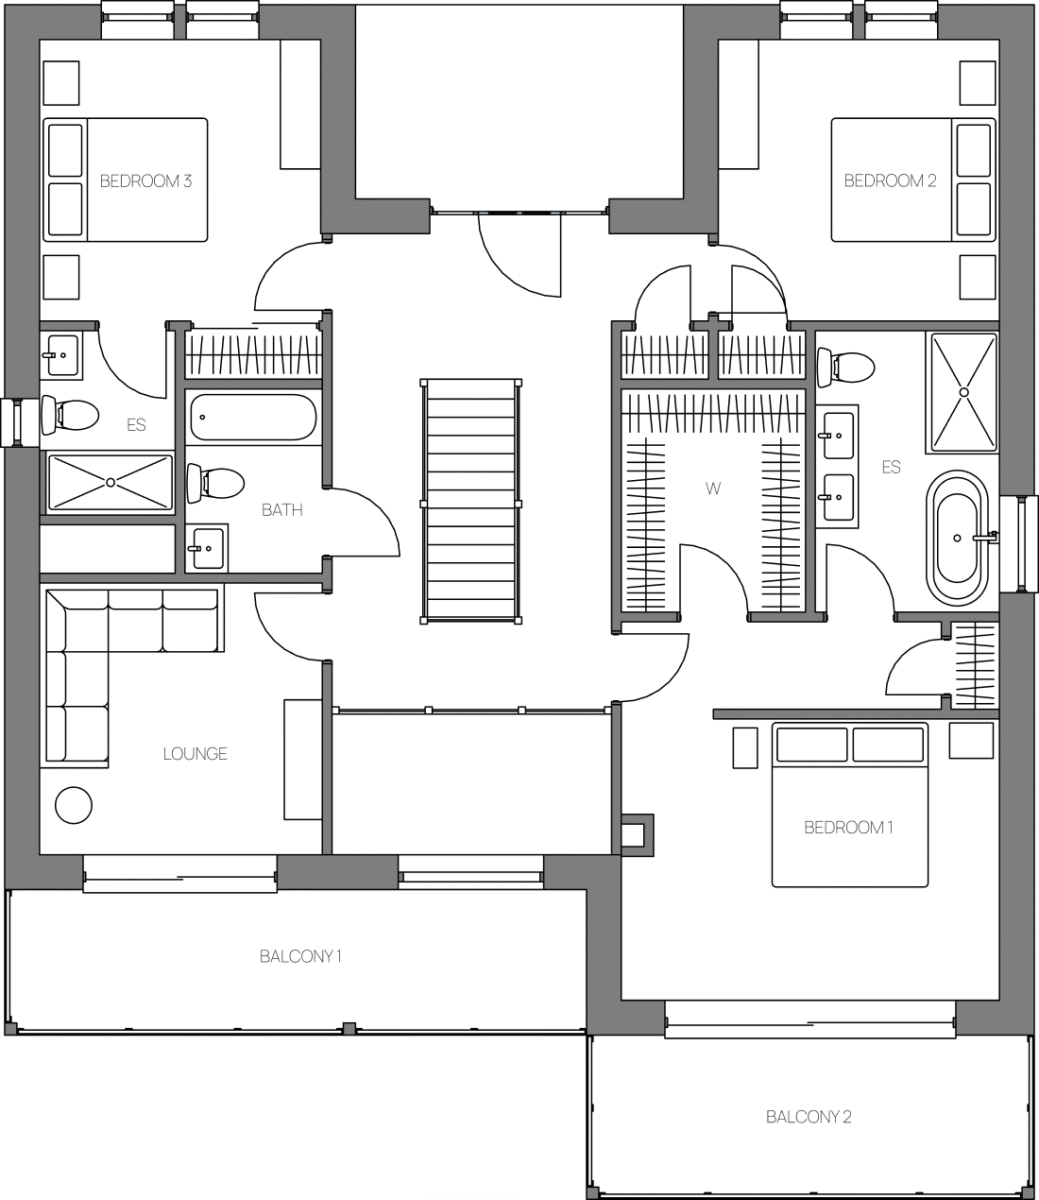
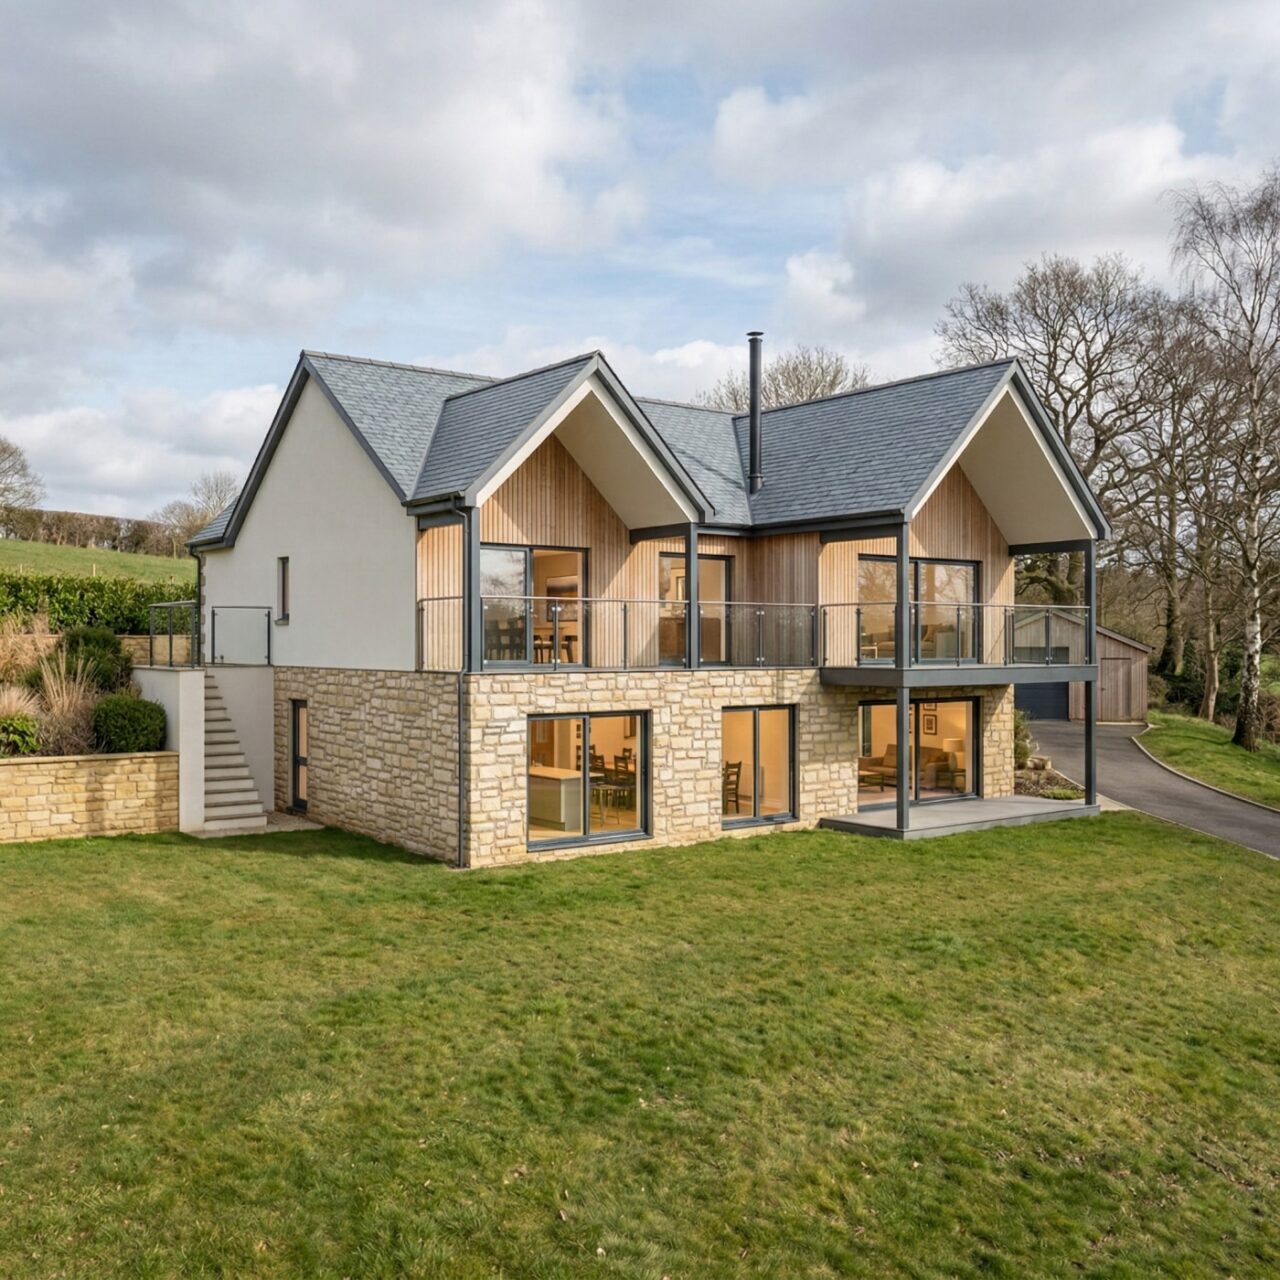
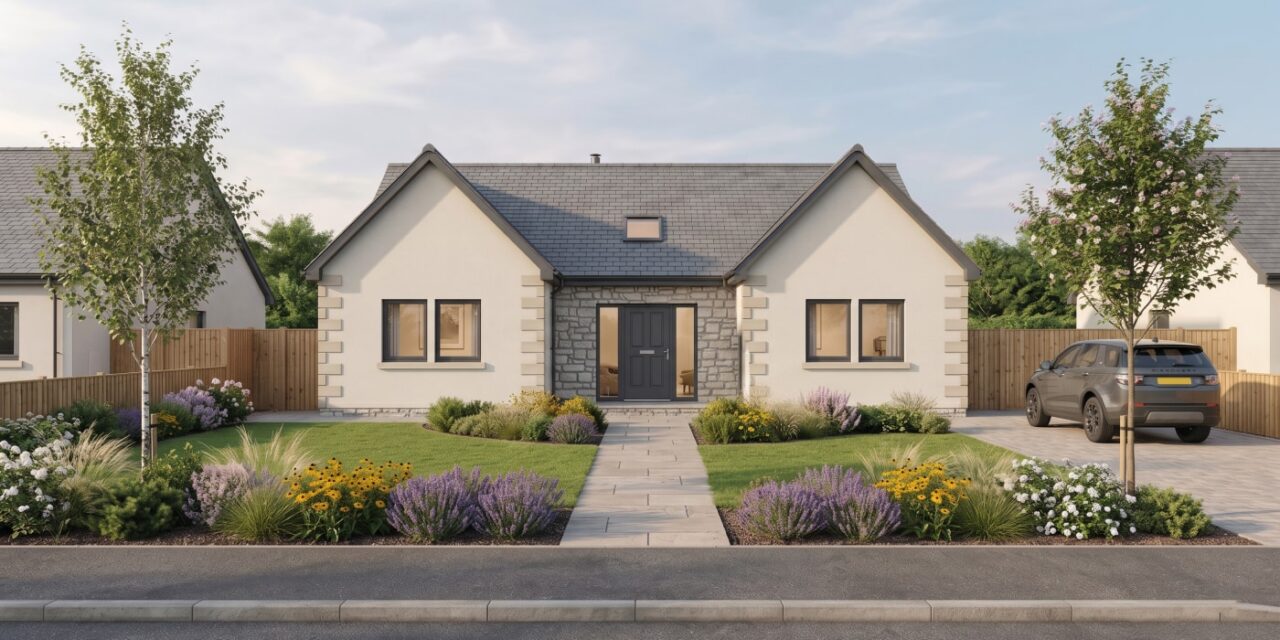
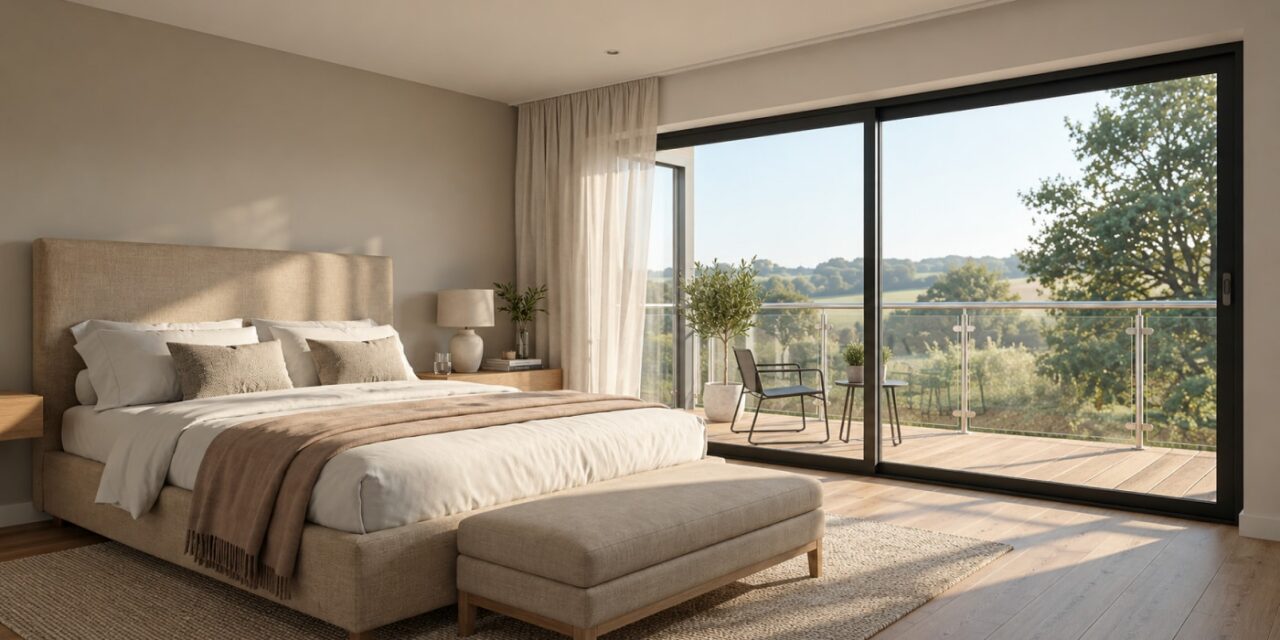
Suncrest is designed to work with the land, rather than against it, turning a sloping site into one of the home’s defining features. From the approach it has the modest scale and character of a single-storey home, before the land falls away to reveal a second level and a much more dramatic garden elevation. Upstairs balconies and generous glazing make the most of an elevated outlook, creating a home where the landscape becomes part of everyday life.
Scroll Down

House Specifications
- Gross Internal Area 207m²
- Gross External Area 173m²
- Ground Floor Area 91m²
- First Floor Area 116m²
- Frontage 12.74m
- Depth 14.77m
- Ridge Height 5.8m
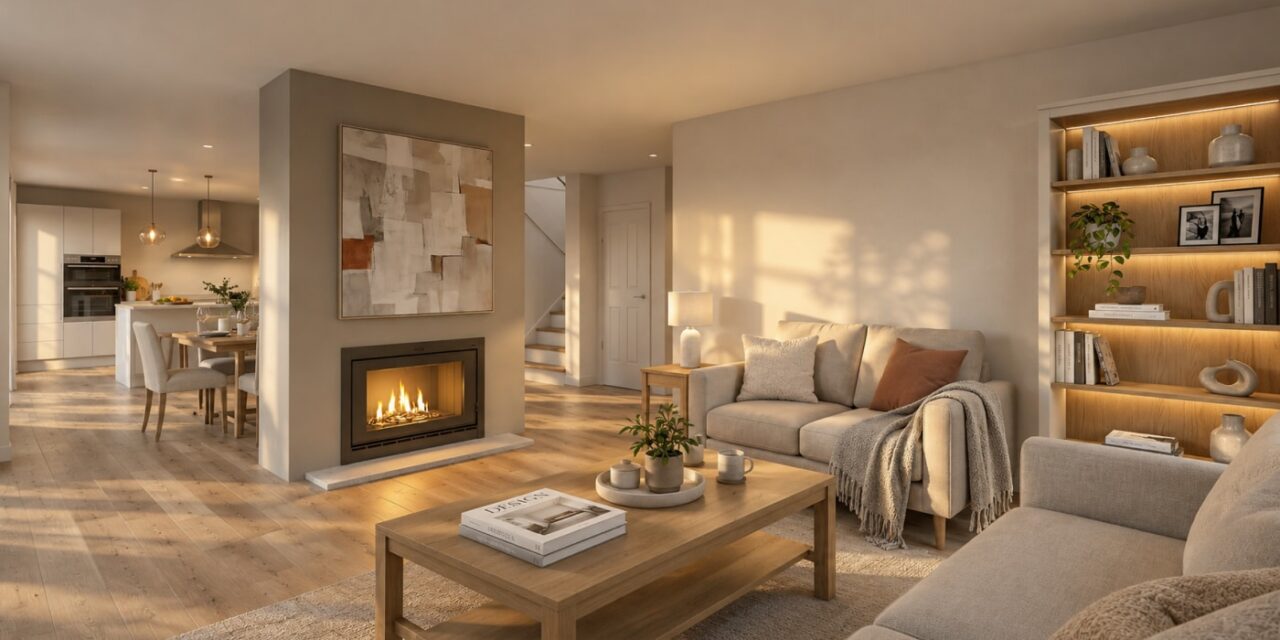
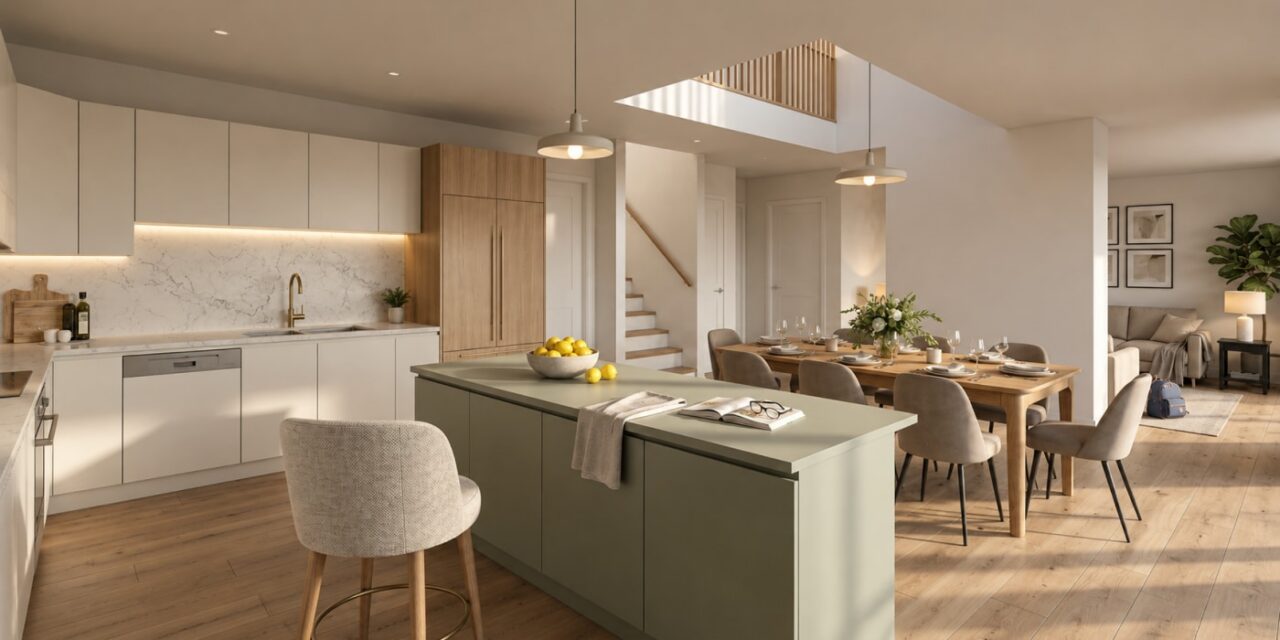
AI-Rendered Visualisations Created from the 3D Model
These renders work as mood board images showing generally how the internal space could look like different architectural styles and furniture. The purpose of these images is to support 2D plan drawings and to help understand the shape and feel of certain areas of the dwelling. These images are created using a working 3D model and prompted with certain attributes. Output images are indicative and often quite "dreamy" as the AI engine behind them is evolving and developing, but it manages to capture intended essential matters from the model.
Last updated August 2026.
Floor Plans