

Freeland Brown: The Quarry
When the ground said no, they found another way
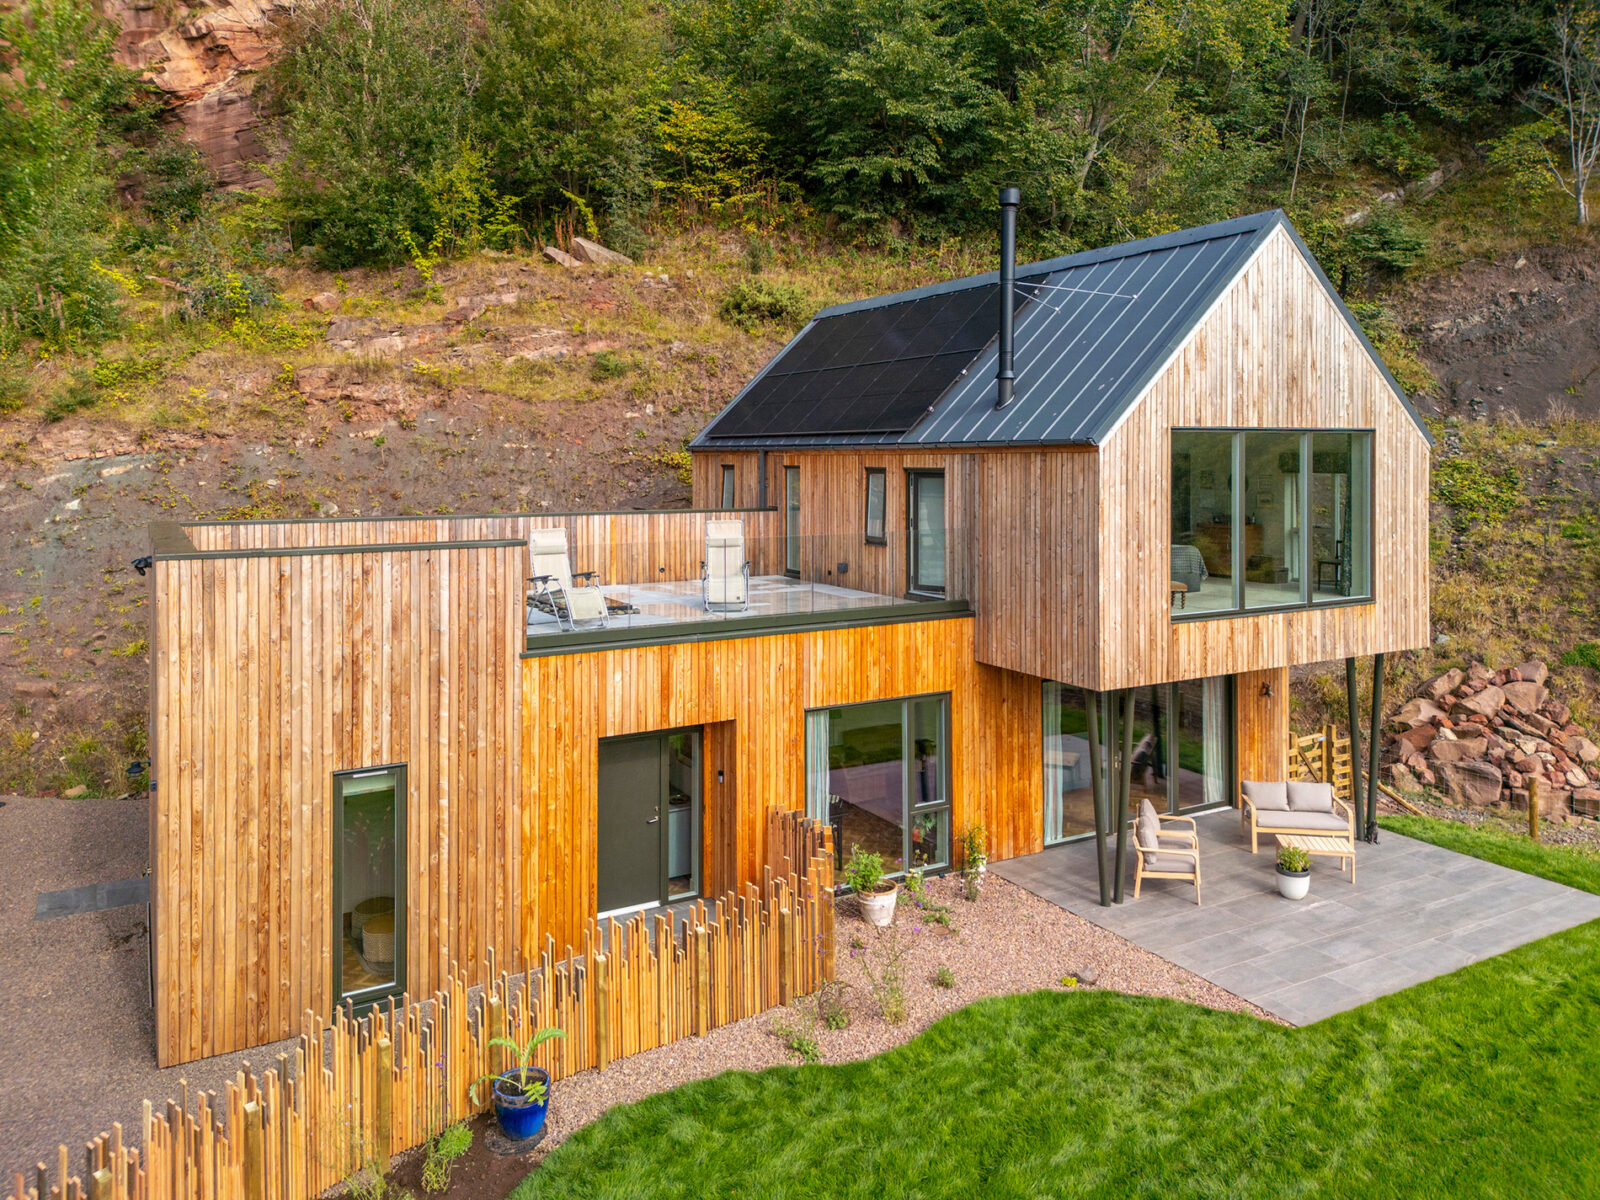
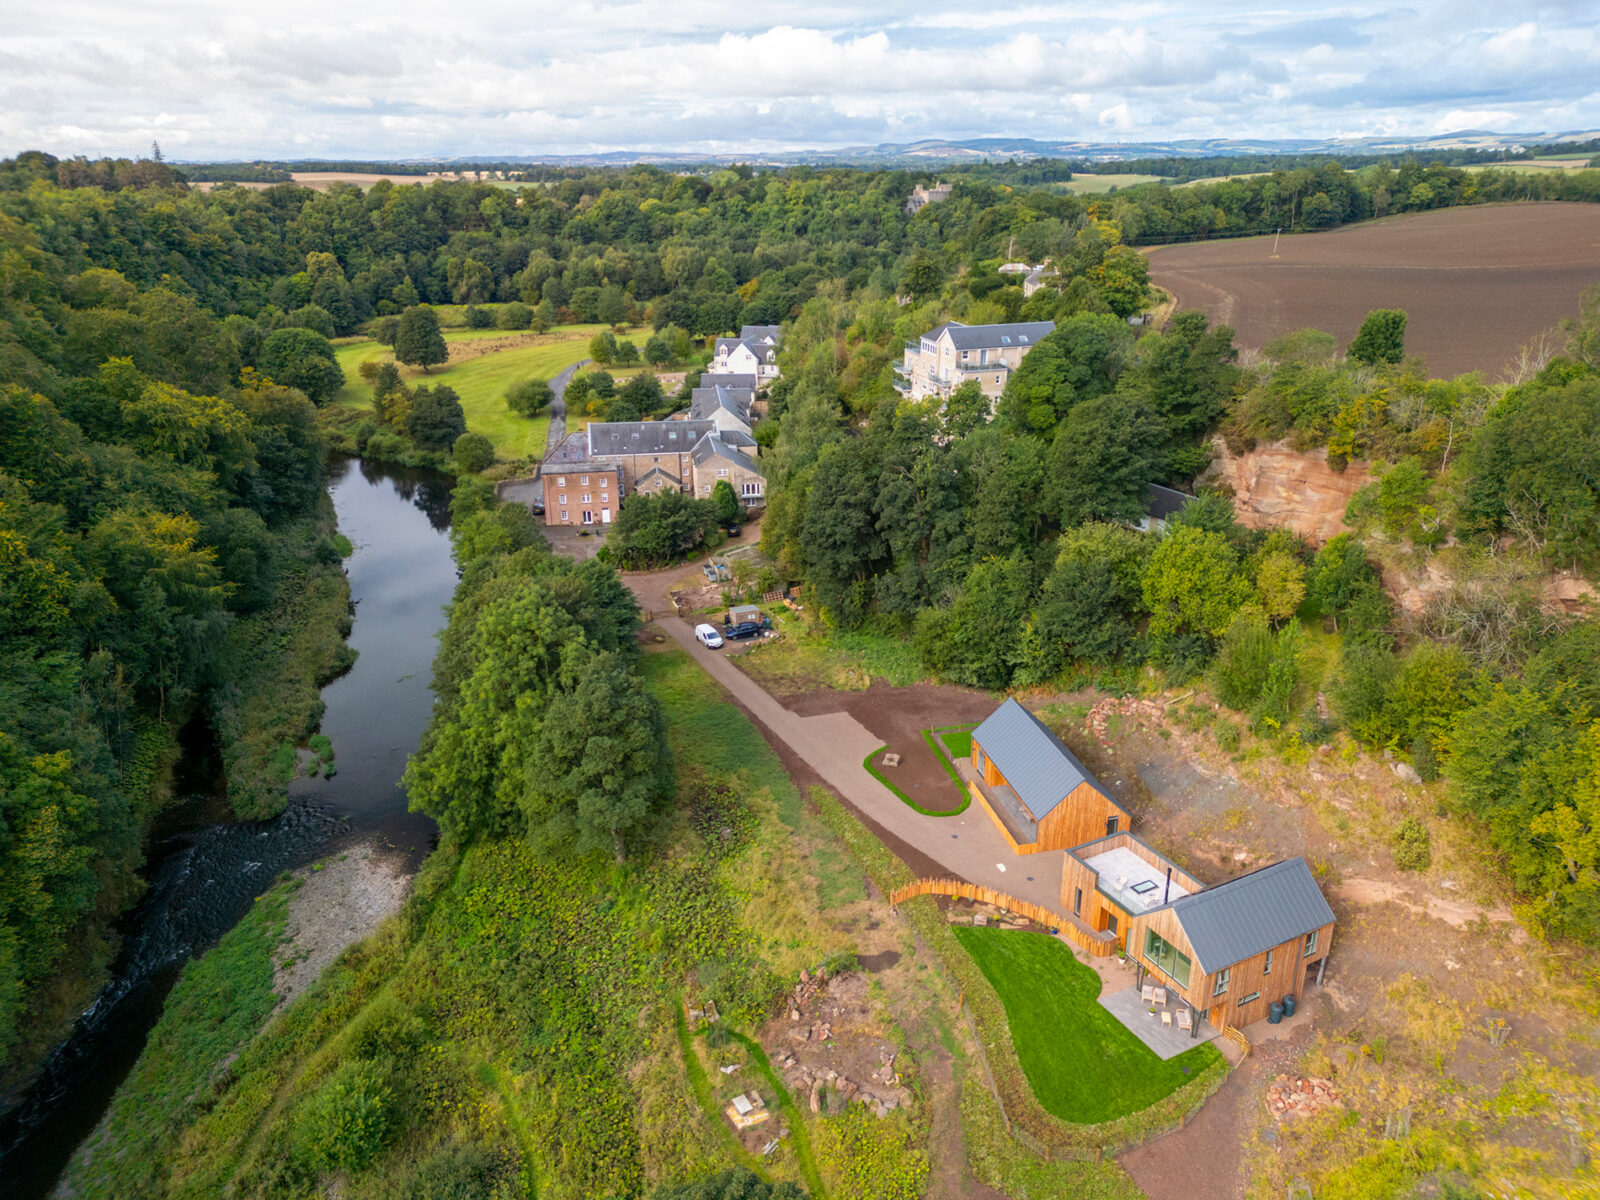
Robyn Brown and Annabel Freeland had found something rare: a plot of land tucked into a sandstone cliff above the Whiteadder River in the Scottish Borders, surrounded by woodland and open sky. It was exactly where they wanted to build. It was also, as they would discover, one of the most complicated sites they could have chosen.
Services thought to be adjacent were 70 metres away. The ground was contaminated. Foundations required 67 cubic metres of concrete – an extraordinary volume just to create the stable base their home would need. Any one of these obstacles would have stopped most people. Robyn and Annabel pressed on.
“Given the ground conditions and lack of services, this house build was far from straightforward,” Robyn reflects. “However, a timber frame allowed us to move forward quickly once the foundations were finally in place, and it gave us confidence that the superstructure would be both precise and sustainable.”
A home that earns its place
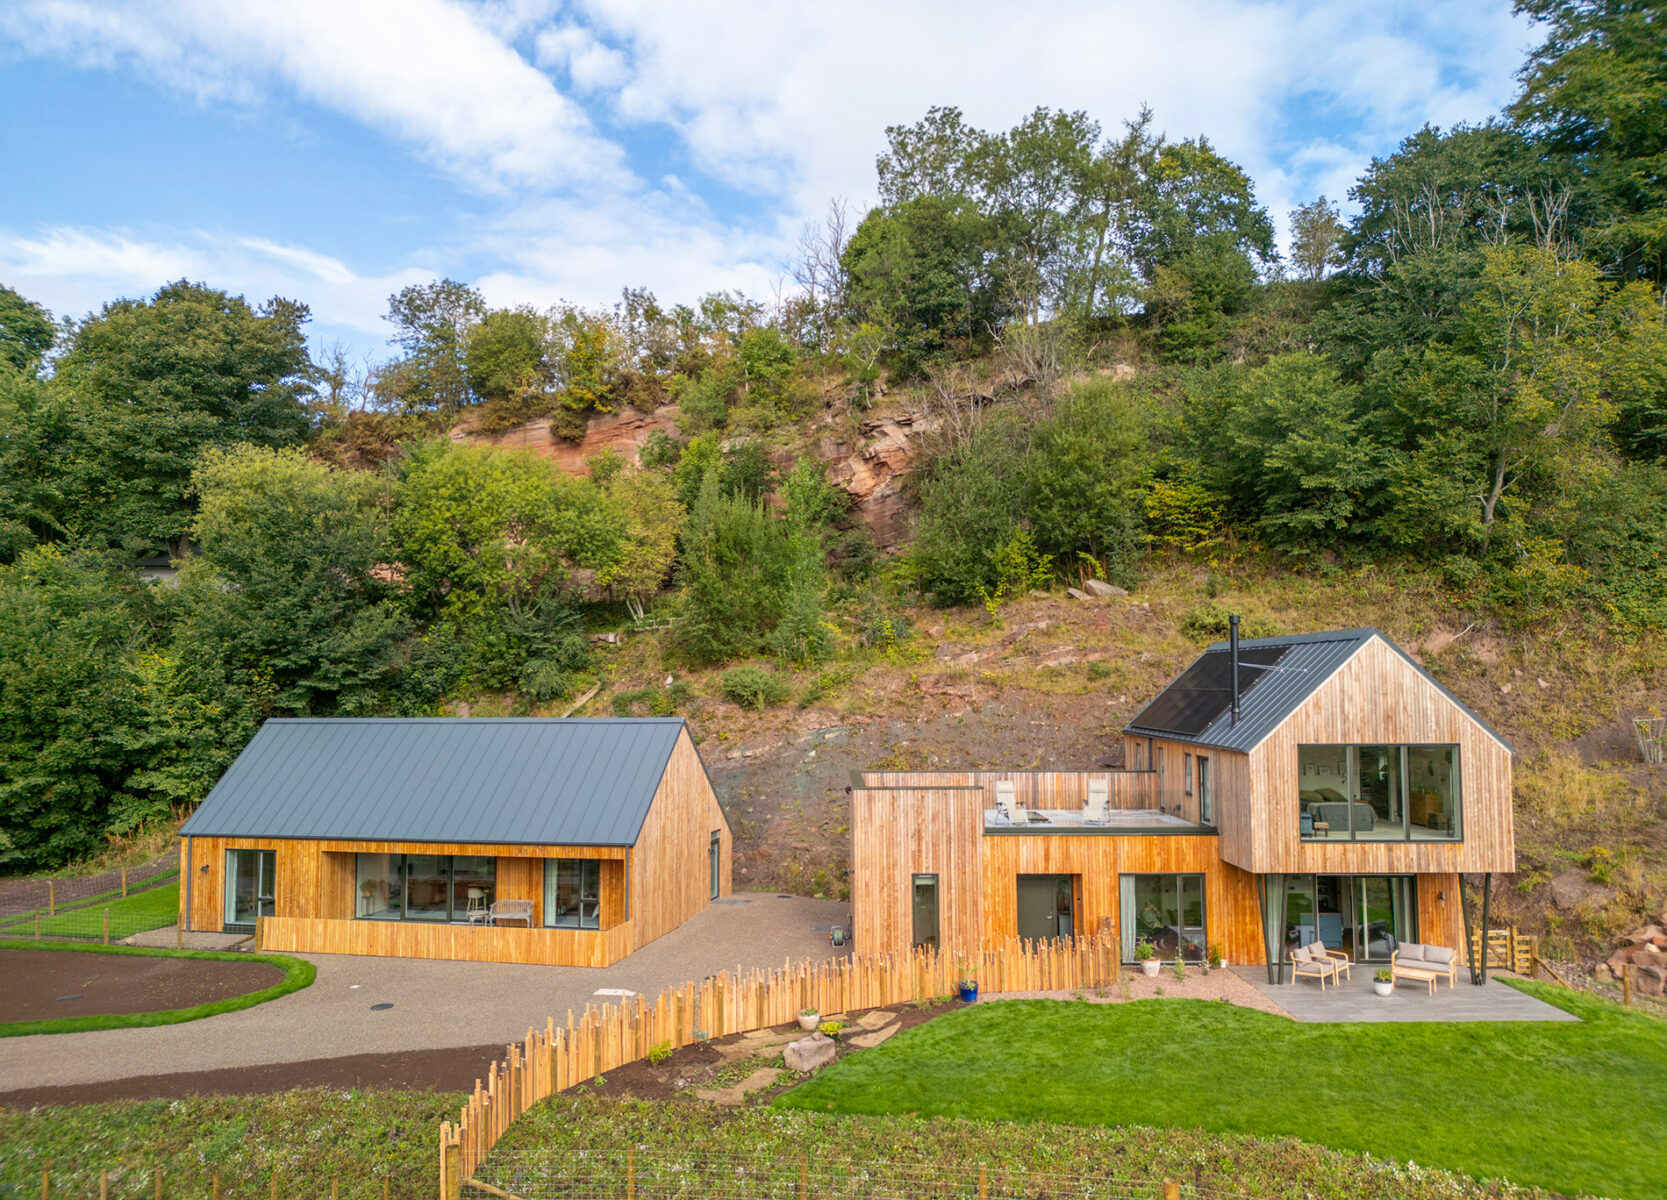
What stands in the cliff today is a home of two parts: the main house, its larch-clad gables rising from the rock, and an annex just below – equally considered, equally connected to its surroundings.
The annex was originally designed with Robyn and Annabel’s ageing parents in mind. It has its own entrance, its own dog-friendly garden, and its own independence. That flexibility – to welcome family, accommodate guests who travel from far away, or let as a holiday retreat – is precisely the kind of freedom that made self-building worth the effort.
“The annex is a joy,” says Robyn. “It gives us flexibility for guests who often travel long distances to visit us, or for use as a holiday let. Looking into the future, it would allow us to accommodate carers should we need to.”
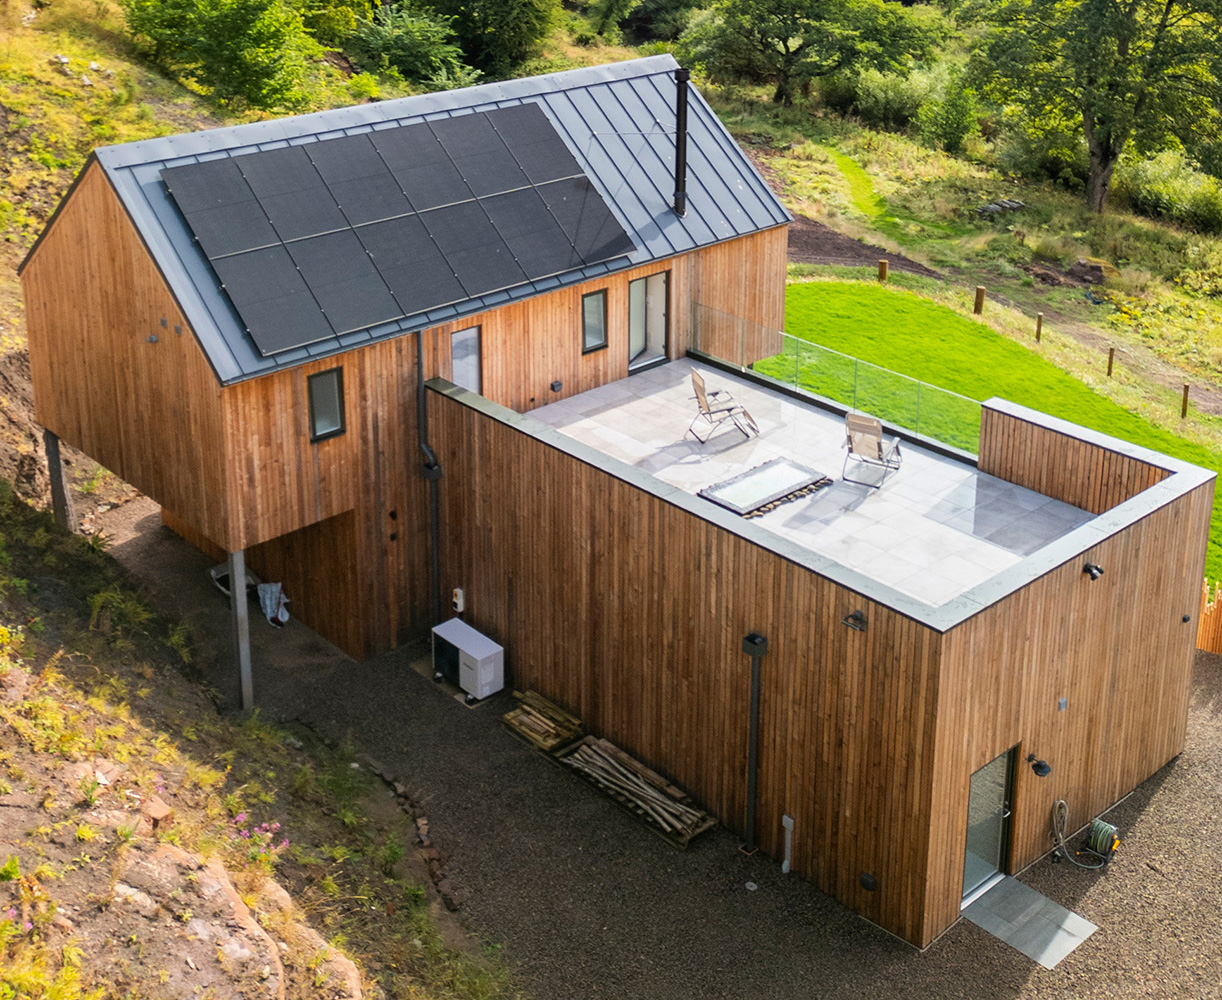
The buildings were designed to sit within the landscape rather than impose on it. Narrow board Scots larch cladding – sourced locally from Abbey Sawmill – weathers naturally against the sandstone. A dark grey standing seam roof. Dark olive-framed triple glazing. A frameless glass balustrade opening the roof terrace to the valley below. Every material decision connects the home to where it is.
The people who make it possible
When Robyn and Annabel needed a structural partner who could move with them – not behind them – Fleming Homes stepped in.
“Working with Fleming Homes was characterised by responsiveness,” Robyn says. “There was always someone to speak to, always a can-do attitude. This made a huge difference, alongside the team’s willingness to actively collaborate with our other contractors to find solutions to problems as they arose.”
While the groundworks unfolded below, Fleming’s timber frame was being prefabricated in the factory. The moment the foundations were ready, the superstructure could rise – fast, precise, and built to perform. That speed above ground gave Robyn and Annabel something invaluable after months of difficult work below it: momentum.
“The timber frame system meant we could focus on the design and detailing, knowing the structure itself was robust and efficient. We couldn’t have done this without Fleming Homes or our contractors Knots & Barley – their attention to detail have been exemplary, leading to a calm, welcoming ‘machine to live in’.”
A place to live, deeply
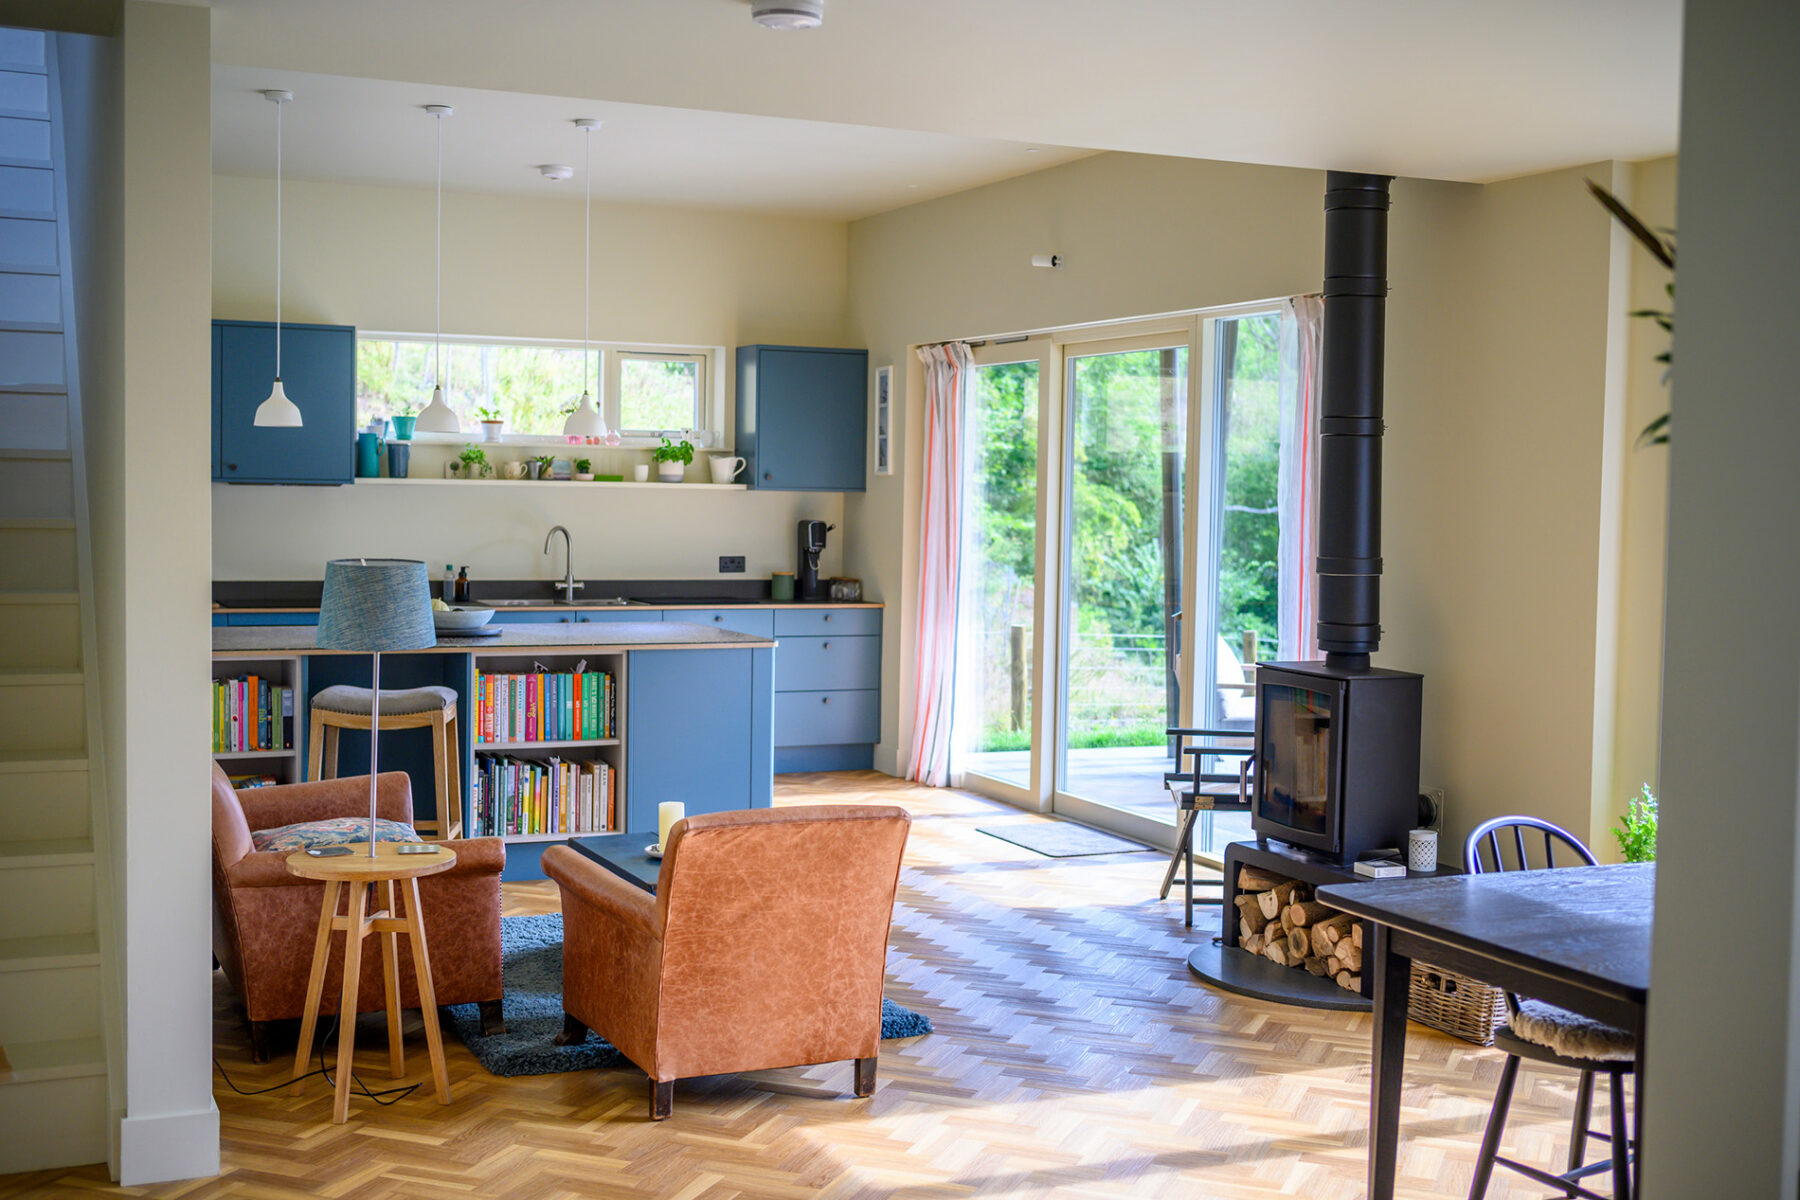
Step inside and the landscape follows you. The master bedroom opens onto an unbroken panorama of the Whiteadder River through floor-to-ceiling glazing – the river and canopy of trees framed like a painting you never grow tired of. The kitchen-living space is warm and particular: parquet floors, a wood-burning stove, books stacked beneath a slate-blue kitchen, the garden visible through wide sliding doors.
Solar panels on the main roof. A heat pump. Triple glazing throughout. Gravel from Glenfin Quarry. All contractors and trades sourced from the local area. Robyn and Annabel built a home that belongs here – environmentally, architecturally, and in spirit.
What this means for you
Robyn and Annabel’s project was not easy. It required resolve, a clear vision, and the right partners. But what they built – on a site that could have defeated them – is theirs entirely: a home shaped by the landscape they love, designed around the life they want to live, and built to serve them for decades to come.
That is what self-building makes possible. And it starts with a conversation.
Thinking about your own self-build? Talk to us – it costs nothing to begin.