27 August 2026
What if my timber frame doesn’t fit? The downside to prefabrication?
By Hayden Martin, Owner and Operations Director
It is one of the most common questions I get from self-builders:
“What happens if the timber frame doesn’t fit?”
It is a perfectly valid question. Because if it doesn’t fit, you have a problem.
Anyone who pre-manufactures anything will understand the inherent risk.
The great benefit of manufacturing in a controlled, off-site environment is also its potential weakness: once something has been made, it needs to fit what has been built on site.
Get that wrong and the problem created can far outweigh the benefits of prefabrication.
But here is the important bit.
If a Fleming Homes timber frame doesn’t fit the base it has been designed for, that is our problem – not yours.
Any self-respecting prefabricator should see it that way.
Taking ownership of that responsibility is the first part of managing the risk. We don’t take it lightly, which is why we have developed a robust process specifically designed to reduce the opportunity for things to go wrong.
For you, that means you don’t have to manage that risk alone.
It starts with communication
The first and most fundamental part of that process is communication.
A successful timber frame project involves a number of different people, and the information has to move accurately between all of them.
In particular, there needs to be a strong line of communication between our construction design technician, our client and the contractor responsible for constructing the foundations and substructure.
Everyone needs to understand what is required, what the tolerances are, what has changed and, importantly, where the potential risks are.
Good communication isn’t just about passing information on. It is about making sure everyone has understood it.
That gives everyone involved the clarity to get on with their part of the build.
The right information matters
Our drawings aren’t produced simply to describe the timber frame we are going to manufacture. They are developed to be a working resource for everyone involved in the project.
That distinction is important.
A good construction drawing doesn’t just tell you what to build. It should also help identify where things could go wrong and provide the information needed to prevent it.
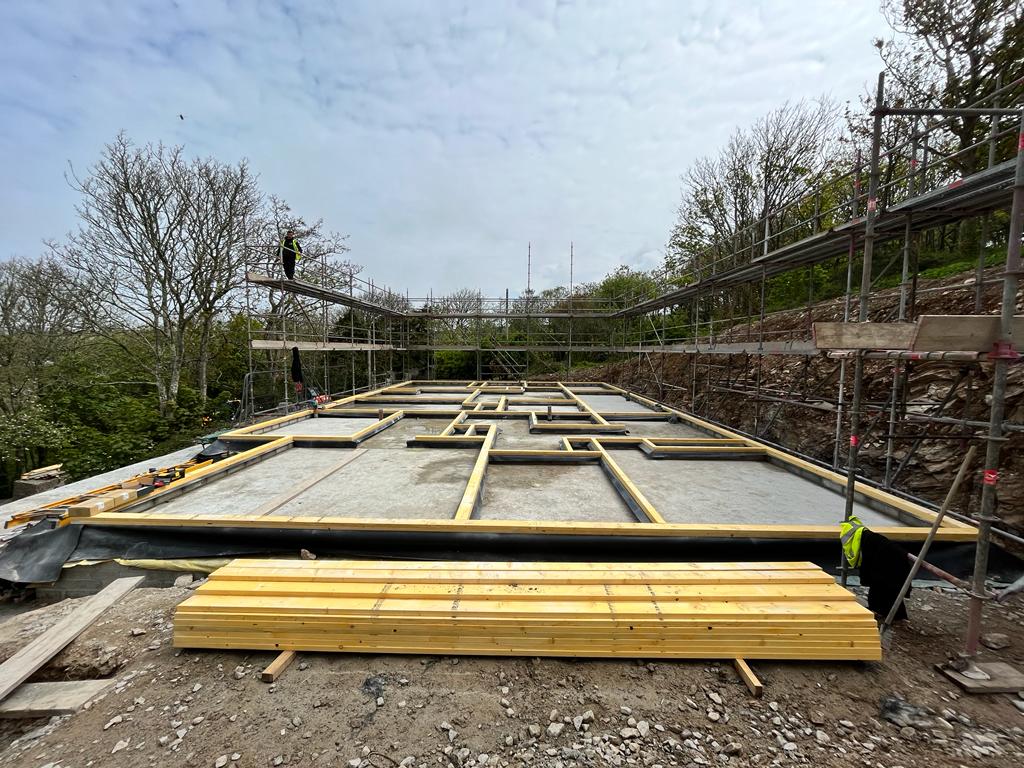
For example, when it comes to making sure the prefabricated timber frame fits the contractor’s foundation, one of our key construction documents is the wallplate layout.
The wallplate layout is an industry-standard drawing, but we put considerably more information into ours to help the contractor construct the base correctly.
Depending on the project, this can include detailed wall-base information, structural tolerances, relevant engineering information, support requirements and, of course, a considerable number of dimensions.
The objective is simple:
Make it as difficult as possible to get the base wrong.
Control your drawing revisions
There is another area which, in my experience, causes more problems than it should: drawing revisions.
Self-build projects change. That’s normal.
Dimensions change. Windows move. Designs develop. Structural details are amended. Planning or building warrant requirements evolve.
The problem isn’t necessarily the change itself. The problem is when the people working on site are still working from the old information.
Over the years, I have seen many foundation problems that weren’t caused by poor workmanship at all. They were caused by poor management of construction information.
Someone built exactly what they had been told to build – unfortunately, they had been given yesterday’s instructions.
My top tip
In my view, there is very little value in keeping superseded drawings on a construction site.
In fact, I would go further: superseded drawings should not be on site at all.
There should be one clearly identifiable, current working set of drawings – whether that is a controlled hard copy set or a digital system.
When a revised drawing is issued, remove the old one.
Don’t leave it in the site office “just in case”. Don’t leave it in the van. Don’t leave it lying underneath the coffee machine.
Remove it from the working environment.
The more sets of drawings there are floating around a site, the greater the opportunity for somebody to pick up the wrong one.
Keeping that information under control is a simple way to remove one more source of uncertainty from the build.
Then we check the work on site
The next layer of protection comes during our site preparation stage.
Our dedicated Site Preparation Coordinator speaks directly with our clients while the foundations are being constructed. This provides a second layer of interrogation over and above the work already carried out by our construction design team.
We will ask for photographs and videos of the base and use these to review what has been constructed against our requirements.
We are looking for anything that could create a problem later.
If something doesn’t look right, we will challenge it.
And if we believe the situation warrants it, we will arrange a site visit.
This is an important part of our approach.
We don’t want to arrive on site with a timber frame and discover a problem. We want to identify it while there is still time to do something about it.
The earlier something is picked up, the more opportunity everyone has to deal with it and keep the project moving in the right direction.
Finally, choose the right contractor
There is one important part of this process where your choice matters: the contractor you appoint to carry out the work.
Constructing a foundation accurately is bread and butter for a good contractor.
With the right information and the support of our team, getting the base right should be straightforward.
My advice is simple: choose your contractor carefully.
Speak to people who have used them before. Ask for recommendations. Look at their previous work. Find out what sort of reputation they have.
And then, importantly, put them directly in contact with us.
We are more than happy to work with your contractor and help them understand exactly what is required.
Our job isn’t simply to manufacture your timber frame and drop it off at site. We want to work with everyone involved to make sure the whole process works.
That way, you are not left trying to coordinate all of the technical information yourself.
So, is this the downside to prefabrication?
Yes – there is a risk.
That’s simply the reality of manufacturing something off site that needs to fit something constructed on site.
But I don’t believe that means prefabrication is the problem.
The real question is how that risk is managed.
At Fleming Homes, we manage it through communication, accurate information, controlled drawing revisions, site preparation support and experienced people who understand what can go wrong and, more importantly, how to prevent it.
For a self-builder, that should mean greater clarity, more support and one less thing to feel you have to manage on your own.
Ultimately, when your timber frame arrives on site, it needs to fit.
That isn’t an aspiration.
It isn’t a bonus.
It’s our responsibility.
If you are considering a timber frame and want to understand how this works on your own project, talk to our team. We’ll be happy to explain the process and work with you and your contractor to make sure everyone understands what is required.